
Planning permission granted
A multicultural neighbourhood centre in Prés-Javais.
A building to be completely renovated, at Rue Courte 2 in Verviers, to offer the neighbourhood a place for meeting, education, culture, integration and sport.
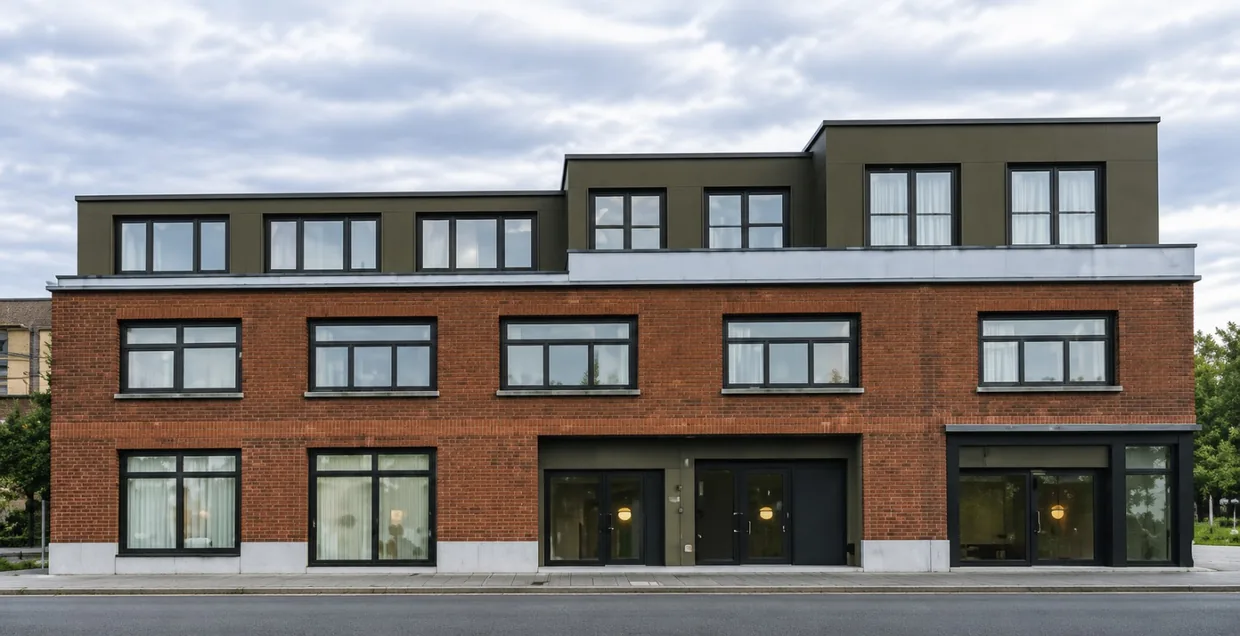
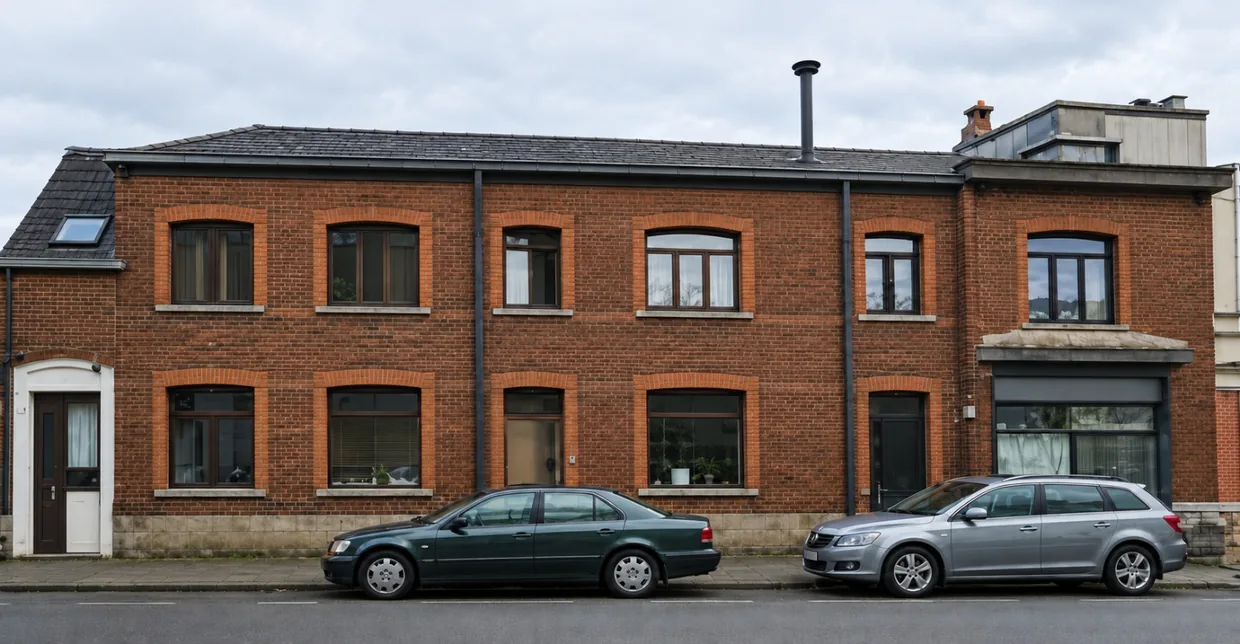 Before
After
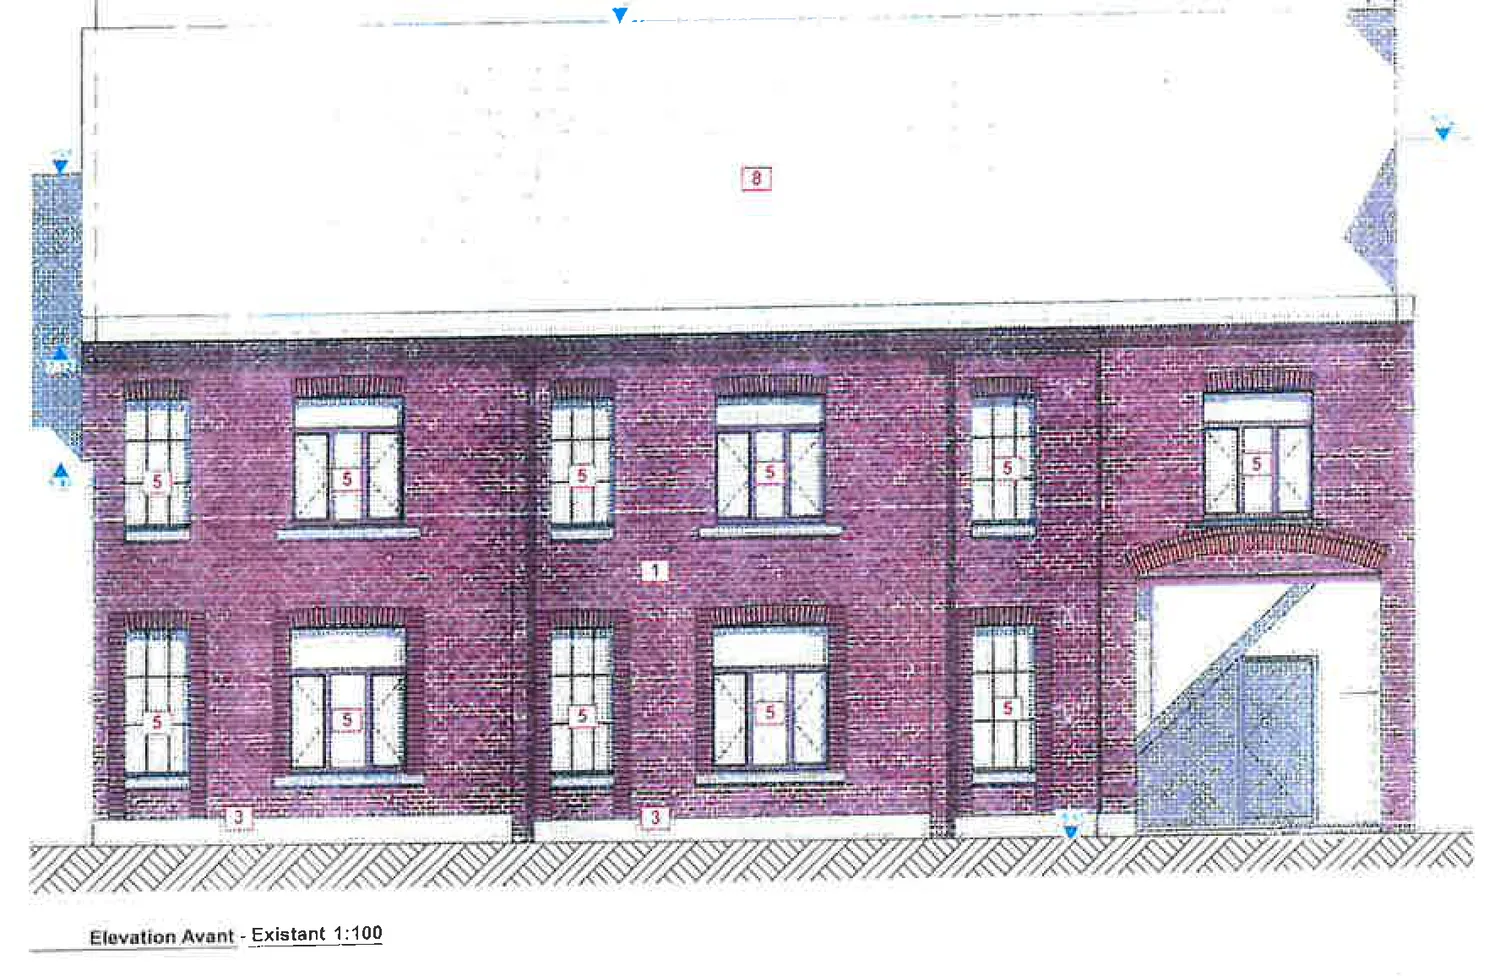
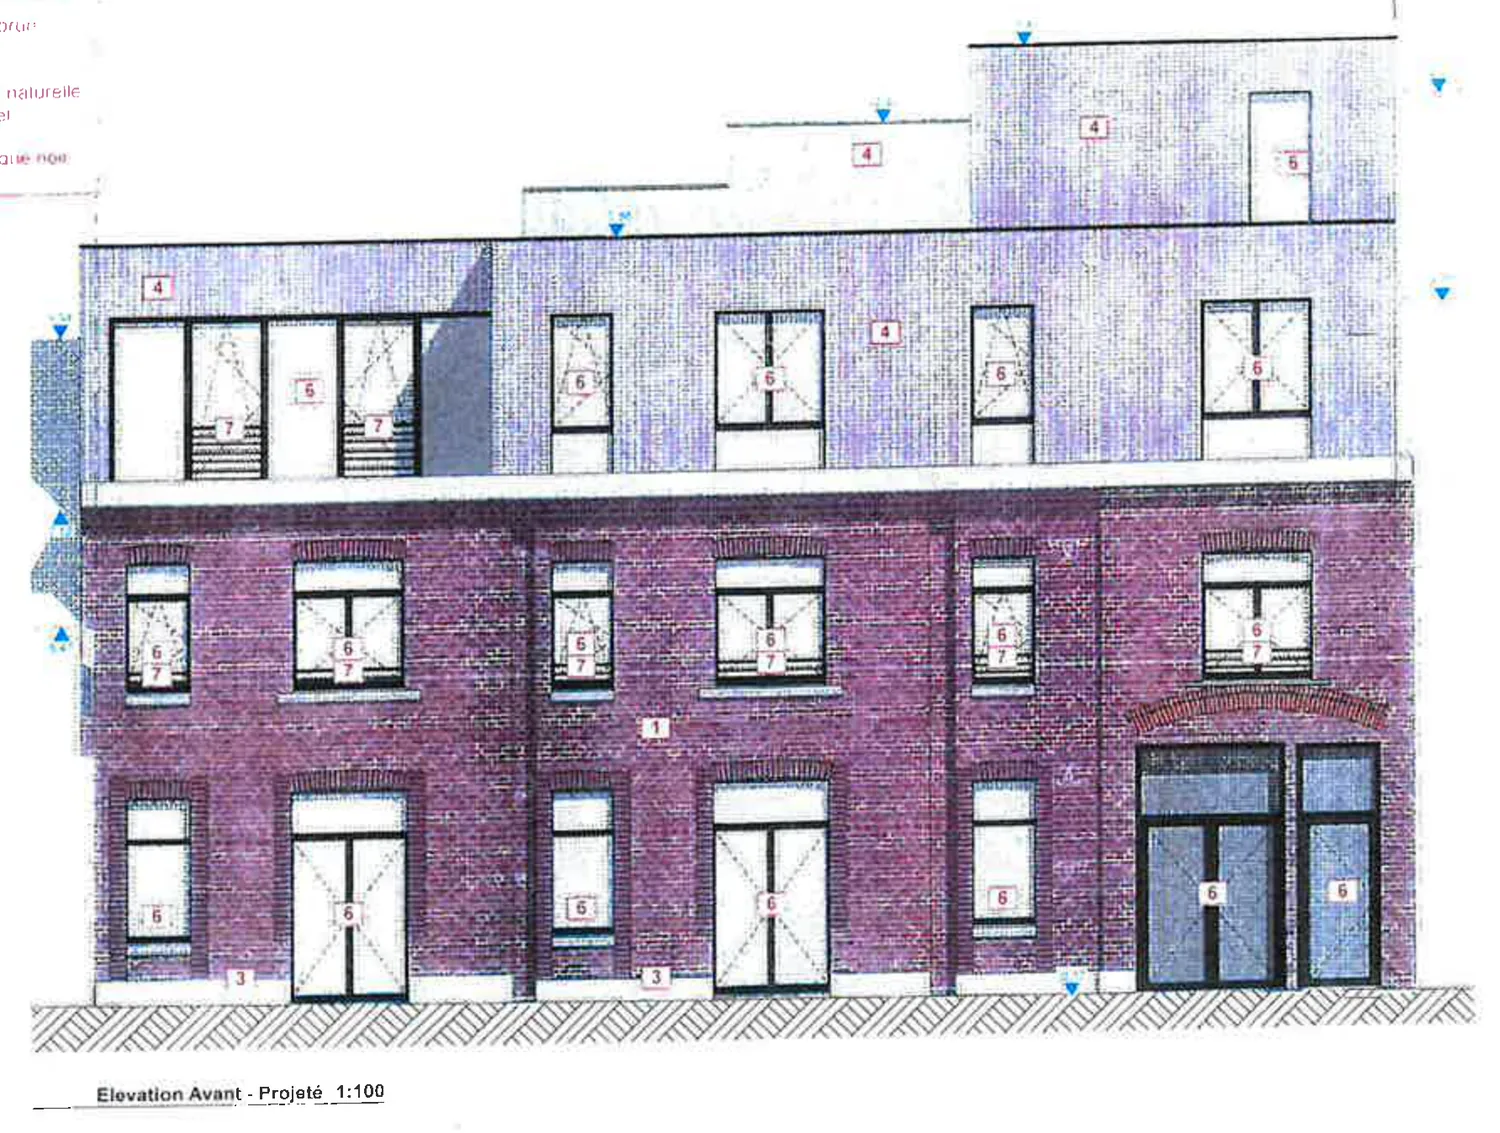
The building on Rue Courte, before and after renovation (architect's rendering). Drag to compare.
In brief
The key information
- Rue Courte 2, 4800 VerviersIn the heart of the Prés-Javais neighbourhood.
- Bought on 13 December 2023A dilapidated building of about 260 m², to be completely renovated.
- Planning permission grantedThe plans have been finalised with an architect.
- 4 levelsGround floor, 1st floor, 2nd floor and a large rooftop platform.
- An association active since 2016Run by a new team since May 2023.
- 500 000 €Estimated cost of the renovation.
Why this project
Our current premises are no longer enough
The non-profit association (ASBL) Espace Multiculturel de Prés-Javais uses premises at Rue du Prince 26. Two halls and two classrooms are used there for language classes, the homework school and various meetings and gatherings.
To meet the demand for projects and open up to even more activities, such as sport, training, meetings, learning and support for young people, we bought a building at Rue Courte 2. It is in the heart of the Prés-Javais neighbourhood.
This building is ideal for securing the continuity and growth of the association's activities for the benefit of the neighbourhood.
The situation today
- Run-down premises, rented temporarily, with no guarantee of permanence.
- Upkeep done by our members, often at the expense of safety standards.
- A constantly growing community: the current spaces are no longer enough for religious, cultural and educational activities.
A lasting legacy for our children. This project is designed to last and to serve the neighbourhood for years to come.
Planned layout
The future building, floor by floor
The current building has two levels. The project adds an extra floor and a large rooftop terrace. Choose a level to see what it will house.
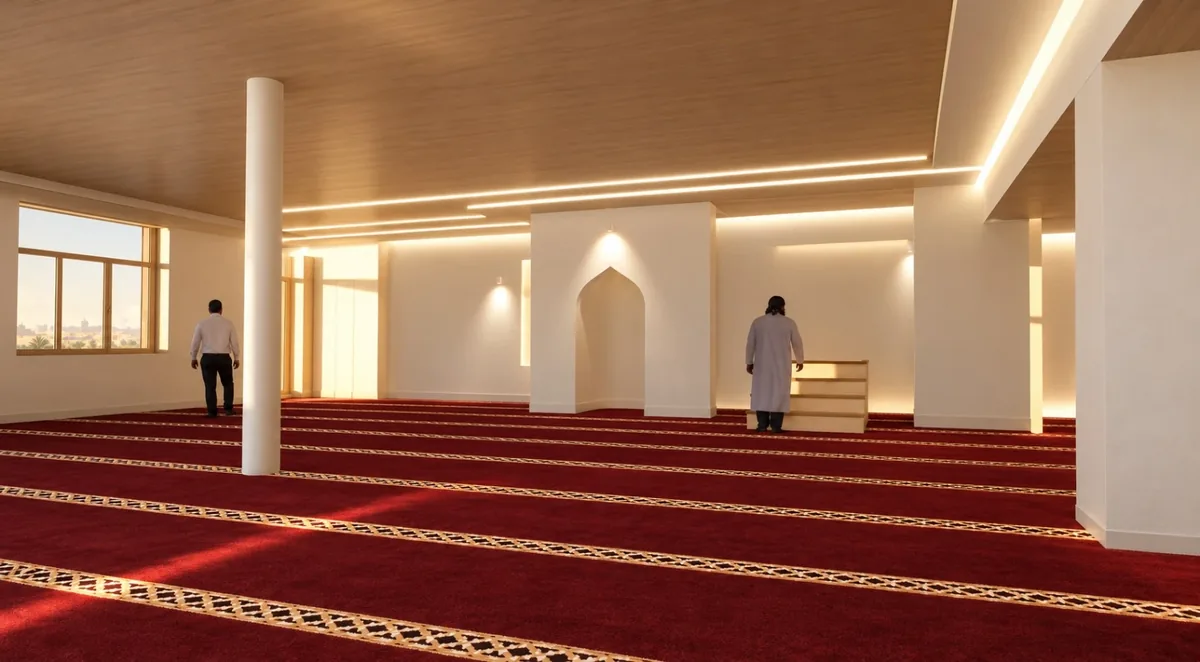
Architect's rendering: the ground-floor prayer hall.
Ground floor 215 m²
A neighbourhood place of worship, made available to serve worshippers, with access for older people and people with reduced mobility. An office, restrooms and a multipurpose space complete the floor.
- Men's prayer hall131,62 m²
- Men's ablution room (wudu)22 m²
- Accessible toilet (reduced mobility)3,14 m²
- Service office16,84 m²
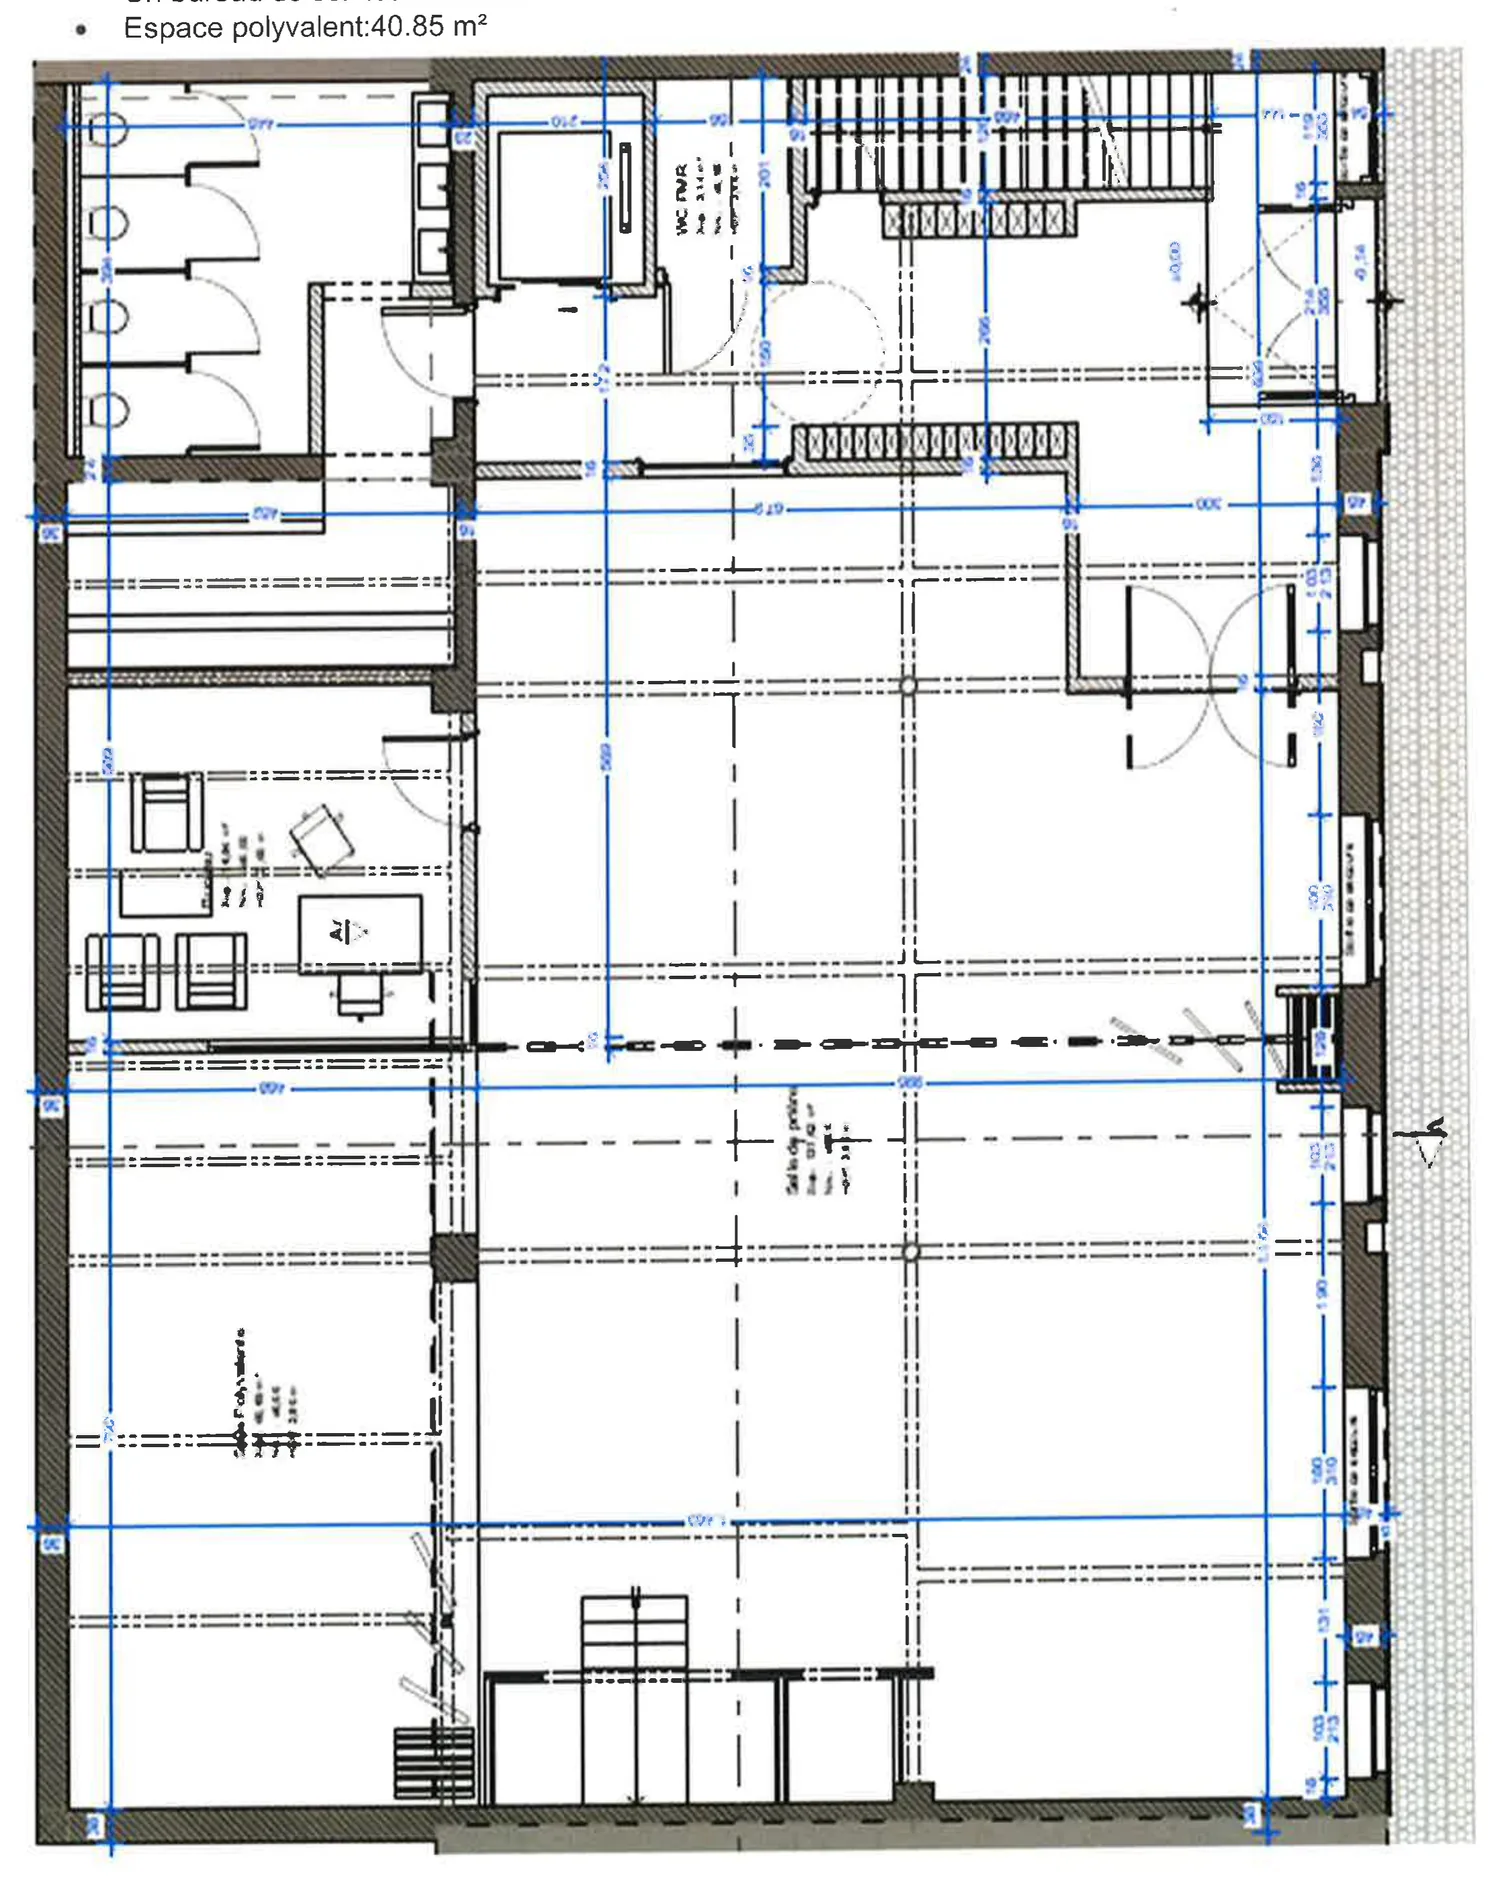
- Multipurpose space40,85 m²
Areas according to the architect's plans. View the plan
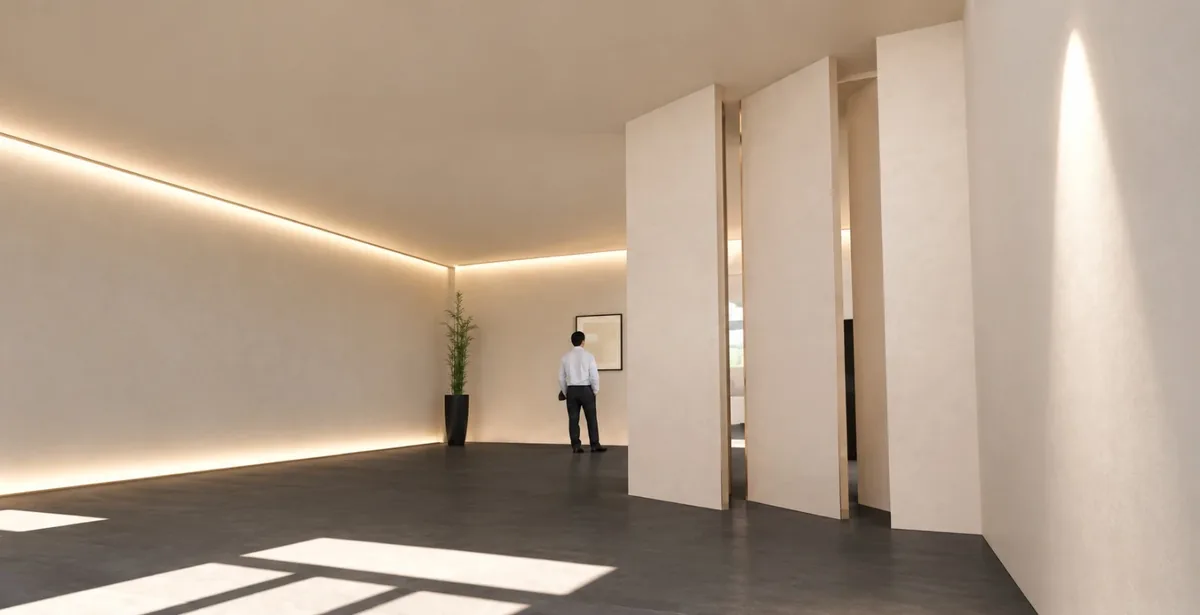
Architect's rendering: a multipurpose space.
1st floor 164 m²
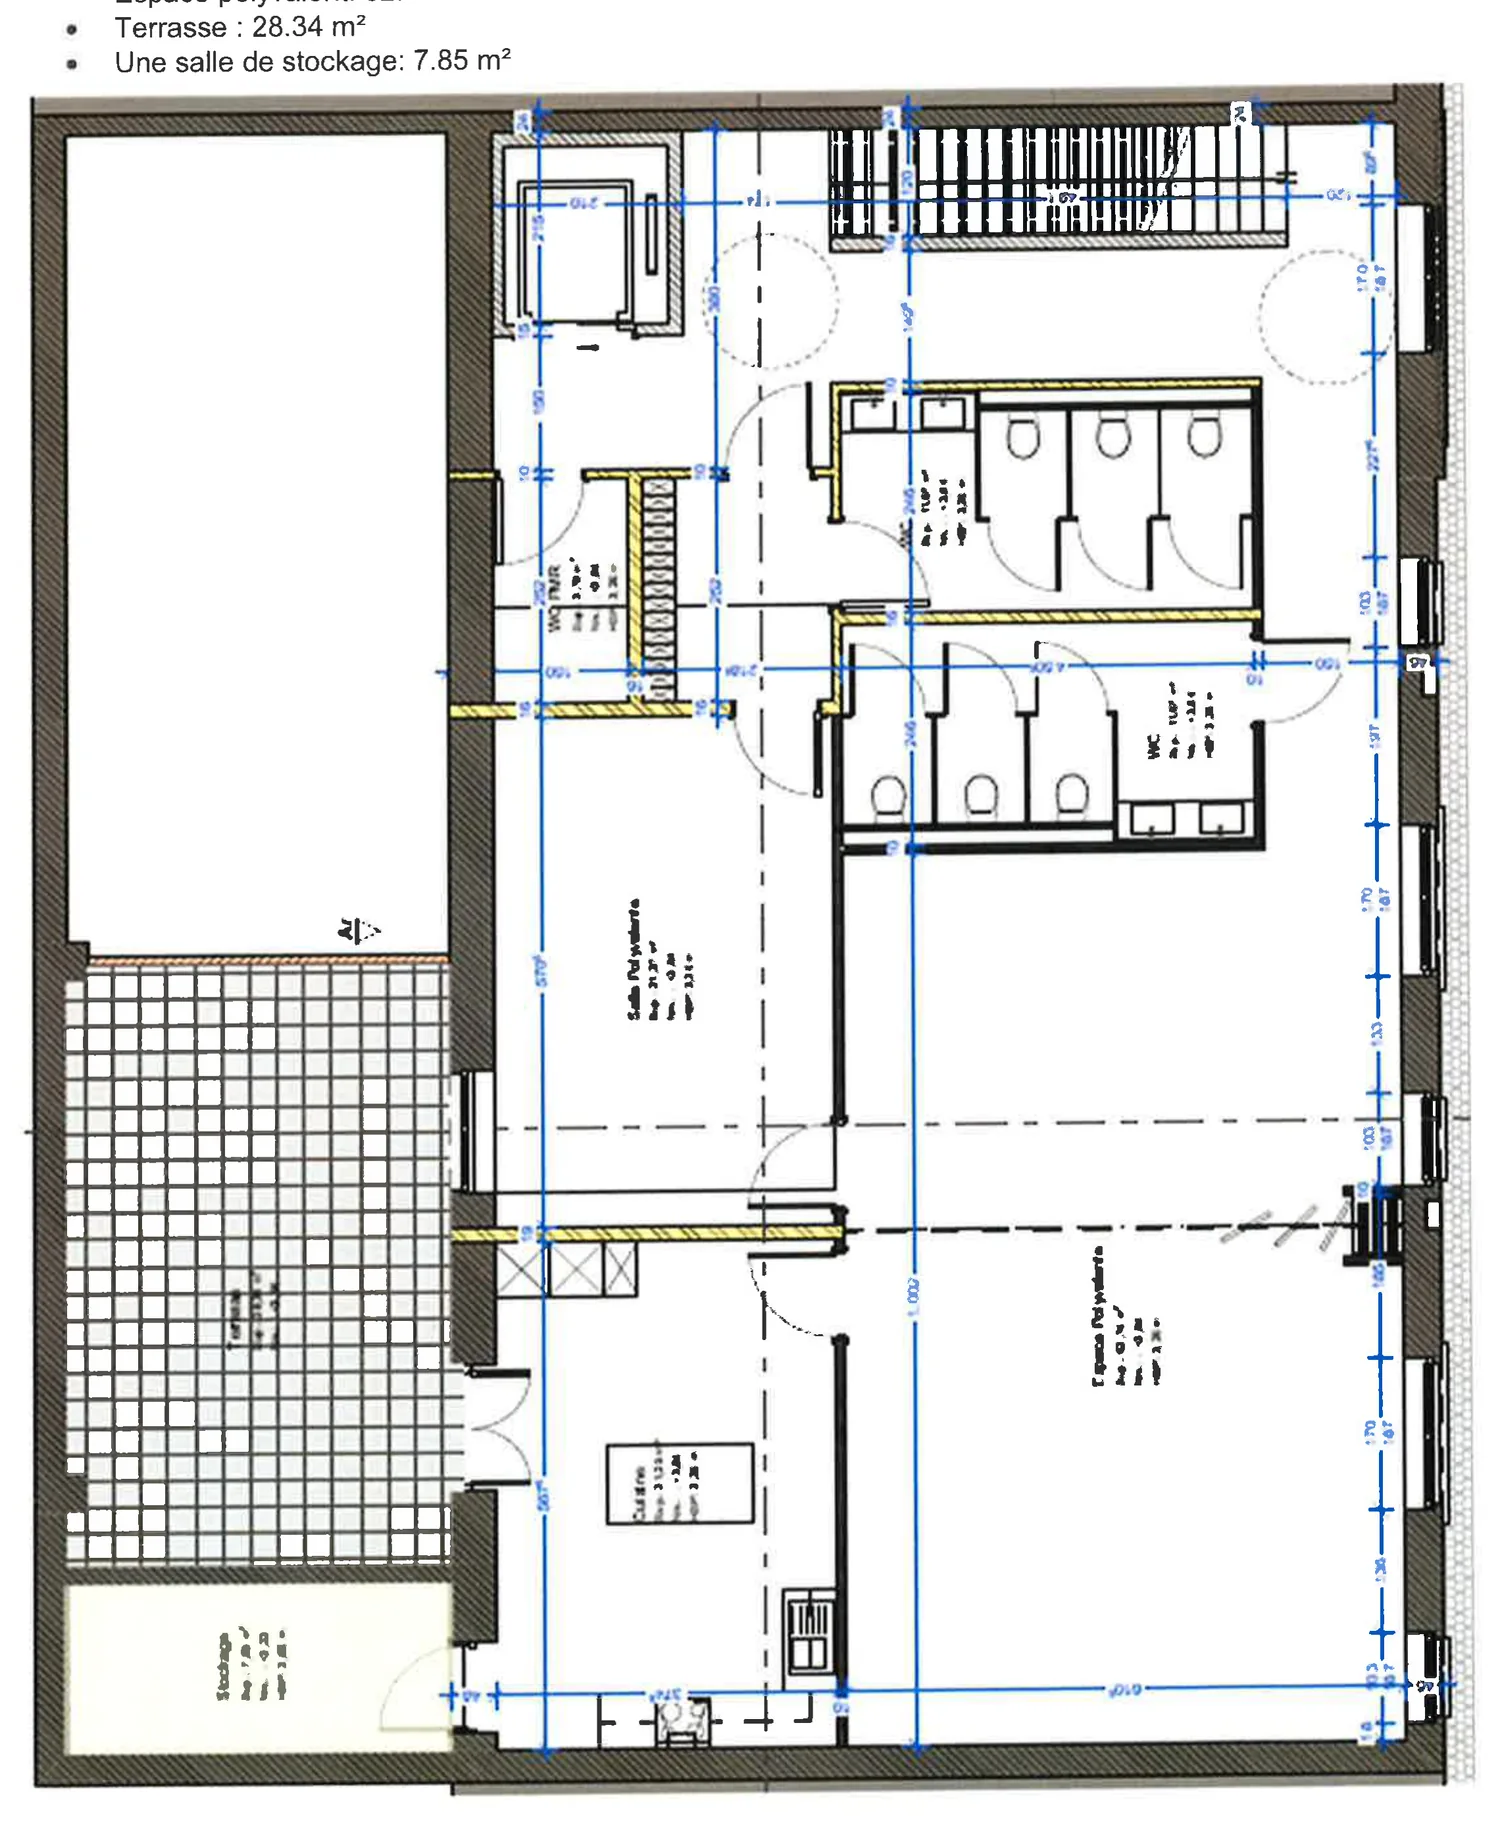
Multipurpose spaces for meetings, training, exchanges and celebrations. A place to share a soup, a coffee, a tea… and to answer residents' questions about their administrative procedures. The floor has a terrace and restrooms.
- Women's prayer room21,37 m²
- Women's ablution room (wudu)11,07 m²
- Accessible toilet (reduced mobility)3,14 m²
- Men's ablution room (wudu)11,07 m²
- Kitchen21,25 m²
- Multipurpose space62,74 m²
- Terrace28,34 m²
- Storage room7,85 m²
Areas according to the architect's plans. View the plan
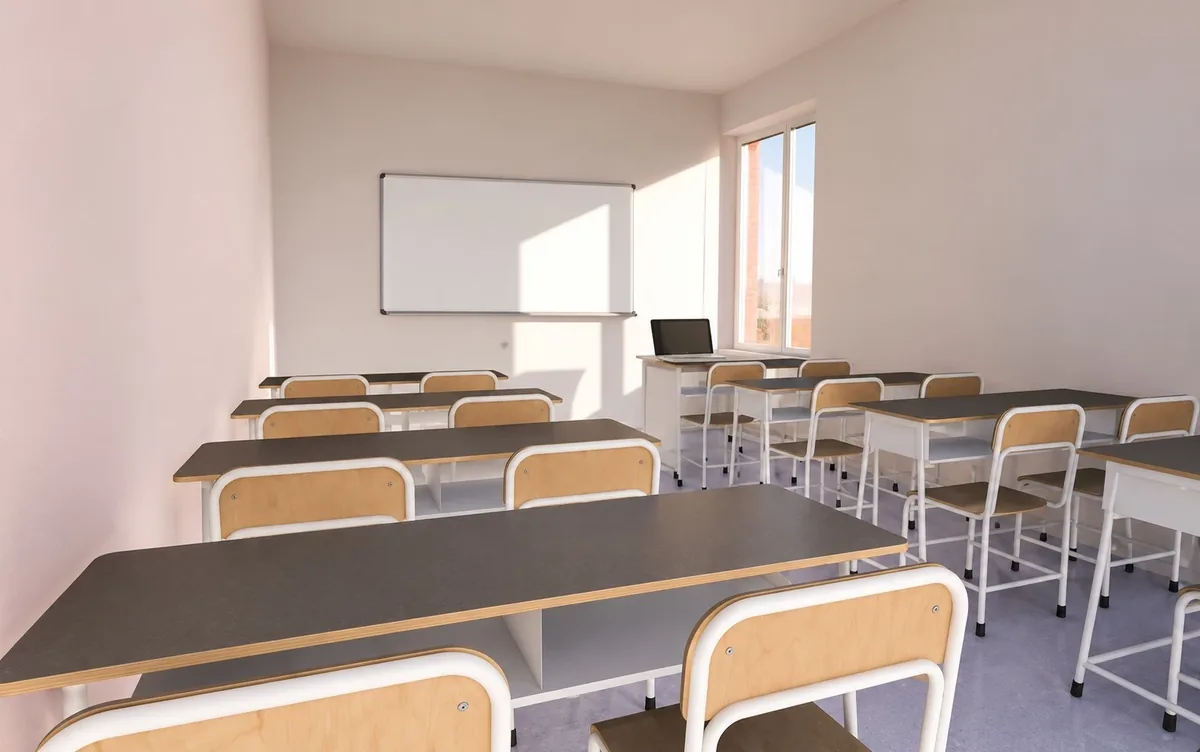
Architect's rendering: a classroom.
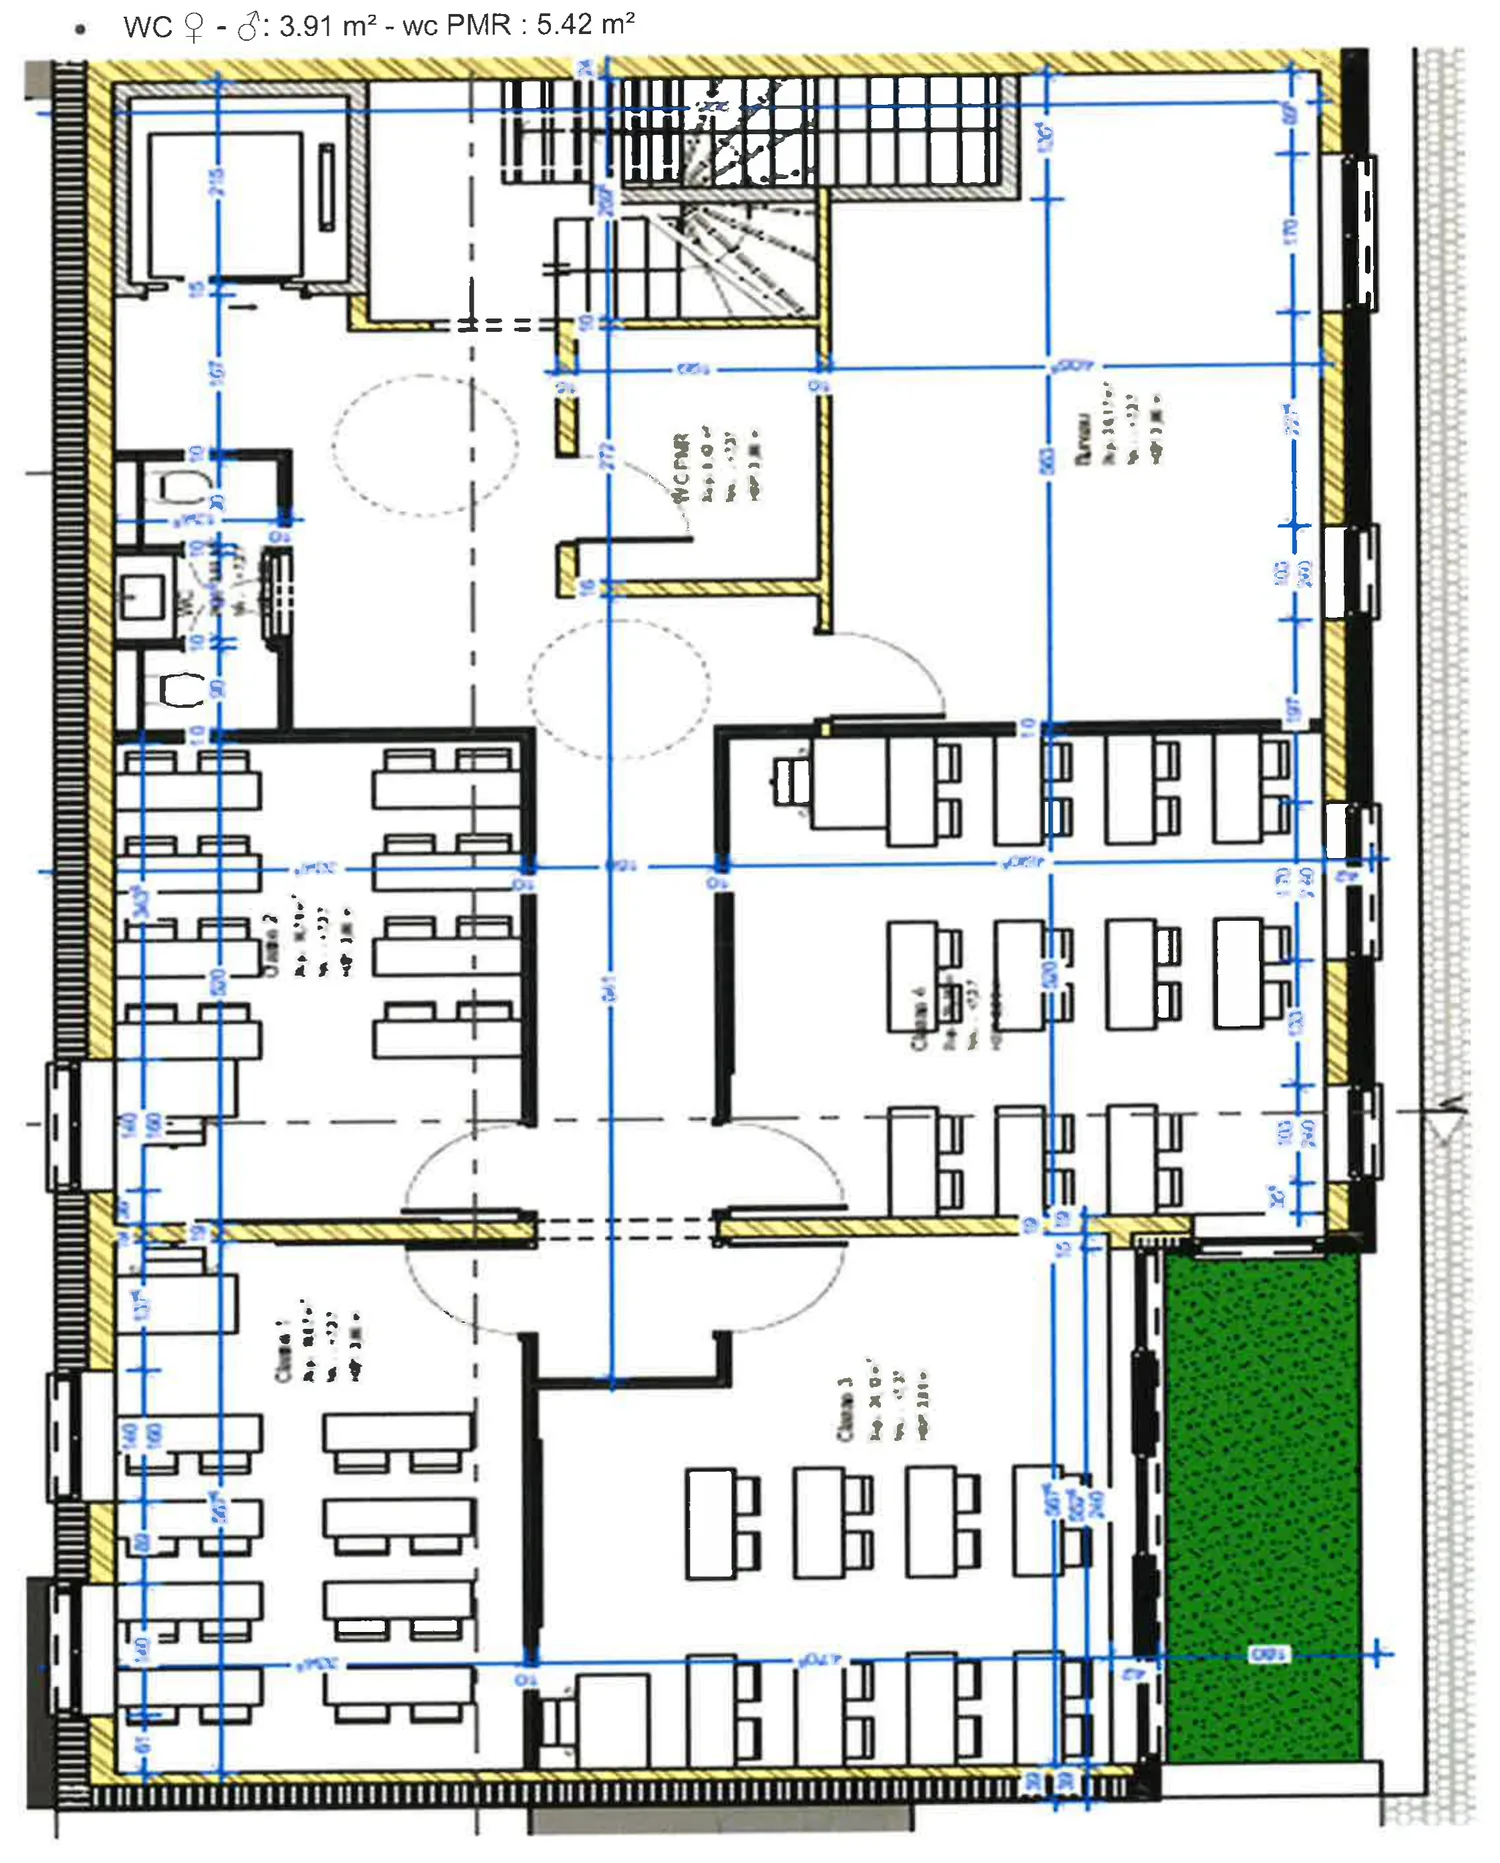
2nd floor, education 121 m²
The classrooms: homework school, children's courses, literacy classes (French as a foreign language), socio-educational and socio-cultural training.
- Classroom 119,07 m²
- Classroom 216,79 m²
- Classroom 324,12 m²
- Classroom 425,50 m²
- Office and secretariat26,17 m²
- Women's and men's toilets3,91 m²
- Accessible toilet (reduced mobility)5,42 m²
Areas according to the architect's plans. View the plan
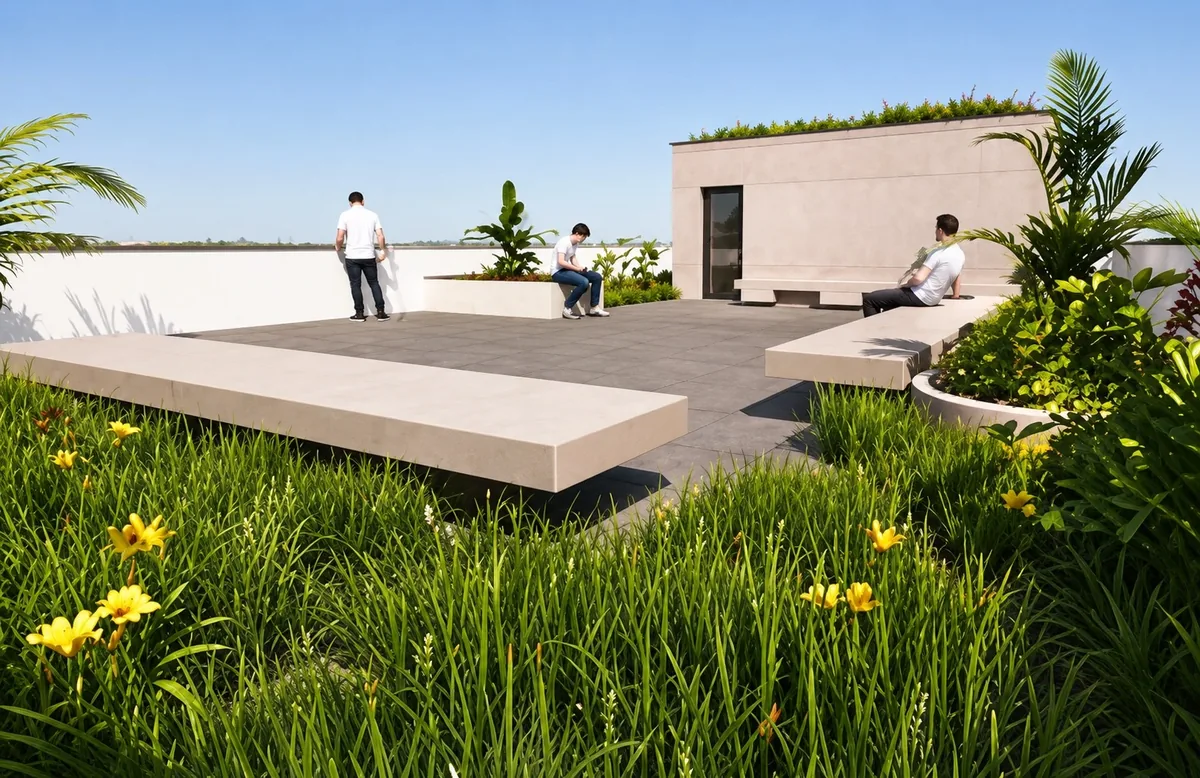
Architect's rendering: the terrace and its vegetable garden.
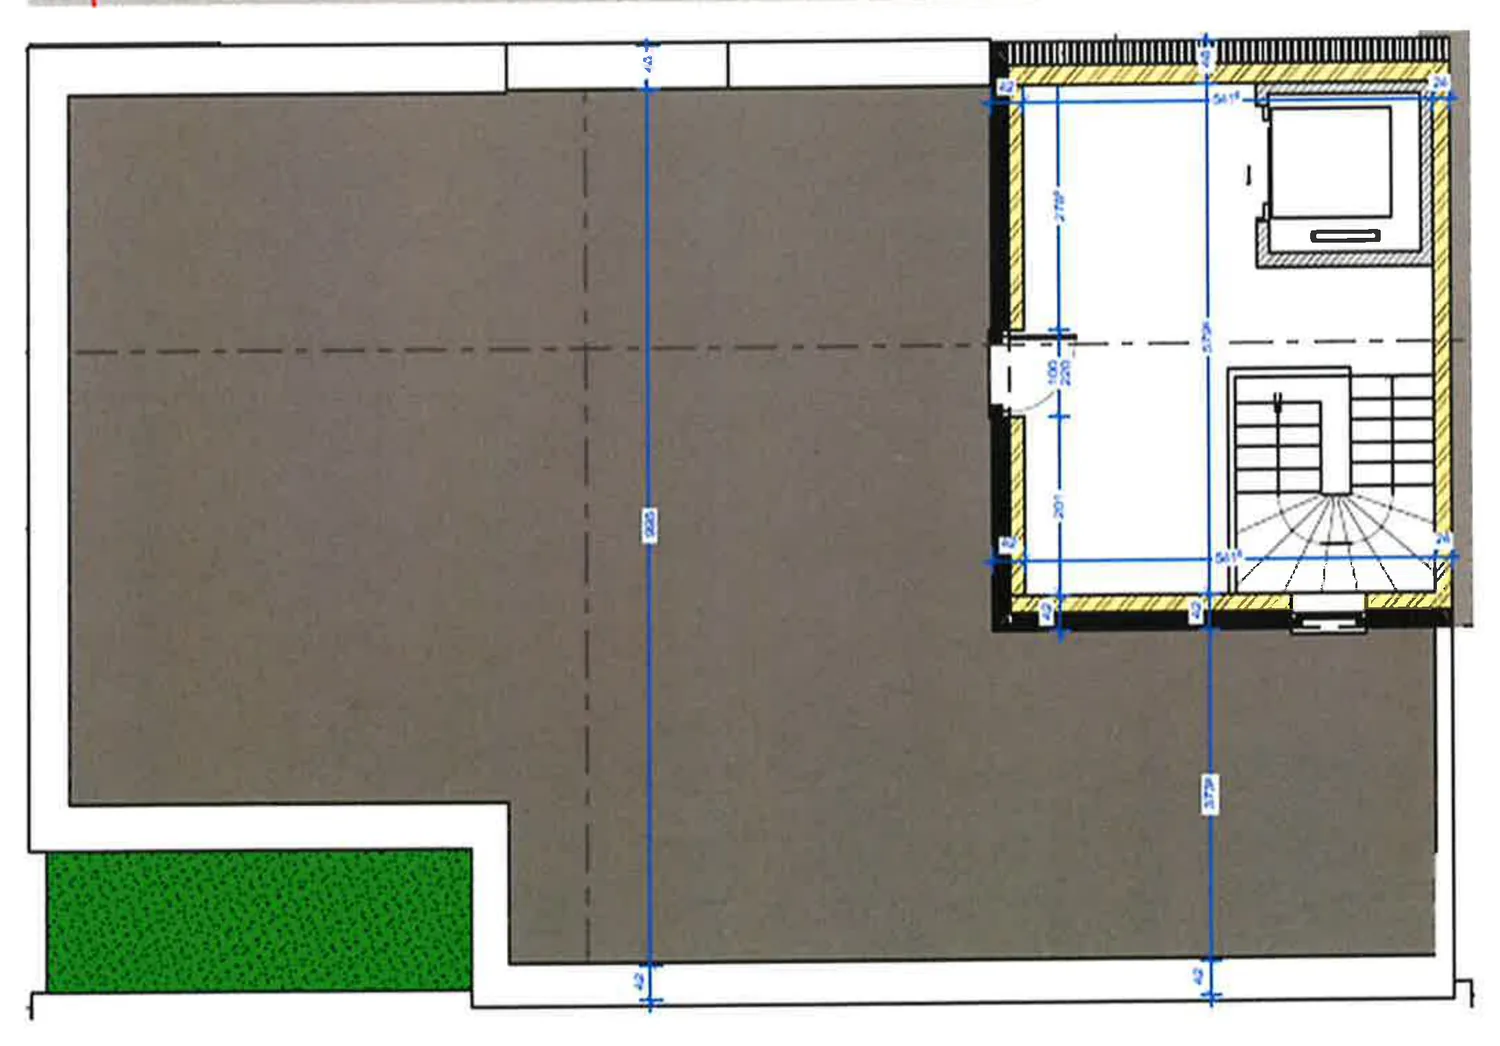
Platform 144 m²
A large rooftop terrace where a community vegetable garden can be set up: a space for meeting and raising environmental awareness.
- Large terrace144,61 m²
Area according to the architect's plans. View the plan
The uses described here show the project as it is planned today; they are indicative.
Our vision
A place open to all residents of the neighbourhood
What we want to do there
- Provide a dignified place of worship for the Muslim community, accessible to people with reduced mobility.
- Create educational, cultural and sports spaces: classrooms, library, multipurpose hall, cafeteria.
- Promote active citizenship, social cohesion and living together.
- Offer social services: mediation, administrative help, homework support.
A place of…
- Meeting
- Participation
- Exchange
- Information
- Openness
- Commitment
- Education
- Learning to live together
- Citizenship education
- Resources and services
A place for learning to live together and to respect other people's differences, with resources and services open to all residents of the neighbourhood.
Who is it for?
We want to organise activities for isolated people, immigrants and people in precarious situations in the municipality of Verviers, starting with the residents of the Prés-Javais neighbourhood. The place is open to everyone: men, women, children and older people.
We want to encourage exchange between communities, culturally, between faiths and between generations, and to involve them in this new, innovative local project.
There for young people
We want to be there for the young people of the neighbourhood through a range of activities: sport, culture, education, outings…
That is why we intend to keep our current premises at Rue du Prince 26, at least for a transitional period, to encourage sports and other activities open to everyone.
Partners
A project that opens up to the neighbourhood
The place will make it possible to work in partnership with the other organisations in the neighbourhood. We want a resource and service centre for all residents.
- Neighbourhood committee
- Homework school
- Municipal school
- Shopkeepers
- Voluntary sector
- City of Verviers
The association wishes to develop a variety of partnerships with the voluntary sector and to build a close working relationship with the City of Verviers, in order to strengthen a dynamic of partnership and complementarity.
Do you represent an association, a school, a business or an institution? Contact us.
Funding
How the renovation is funded
500 000 €
The estimated cost of the renovation. We are counting on:
- The donations collected in recent years and those still to come.
- The income from the classes we run.
- Partnerships and grants, sought project by project.
- The moral, financial and material support of people and institutions who care about this project.
-
Donate
By bank card or by bank transfer, for the amount of your choice. Every donation helps us lay a stone in the building.
-
Become a partner
Partnership, grant, equipment, skills: every form of help is welcome.
The architect's plans
The project plans
Plans scanned from the project documents. Click an image to open it full size.
Timeline
The stages of the project
- 2016The association is active in Verviers
Language classes, homework school, training, intercultural meetings and civic actions.
- May 2023A new team of young people takes over the running
With clear goals for the neighbourhood.
- 13 December 2023Purchase of the building at Rue Courte 2
A building of about 260 m² to be completely renovated.
- PlansThe plans are finalised with an architect
Four levels, from the multipurpose hall to the classrooms and the rooftop terrace.
- PermitPlanning permission is granted
The renovation work is authorised.
- TodaySeeking funding
Donations, partnerships and grants to carry out the renovation.
A question about the project?
Call us on +32 470 38 11 39 or write to asbl-empj@outlook.com. Registered office: Rue du Prince 26, 4800 Verviers.